
Understanding healthcare facility upgrade cost is essential when an imaging renovation reaches the approval desk. The scanner quote may be the most visible figure, but it is rarely the full project cost. A CT, MRI, X-ray, mammography, or angiography upgrade can trigger work across structural engineering, radiation protection, electrical distribution, cooling, network infrastructure, infection control, logistics, and temporary clinical operations.
For financial approvers, the challenge is not simply deciding whether a new imaging system is affordable. It is deciding whether the proposed budget reflects the real conditions of the site, the operational disruption the hospital can absorb, and the cost of keeping the room useful over the equipment’s expected service life. A renovation that appears inexpensive at approval stage can become difficult when concealed building conditions, incomplete vendor scope, or unplanned downtime emerge later.
The most reliable approach is to treat imaging renovation as a coordinated capital project rather than an equipment purchase with minor construction attached.
Why the scanner price is only one part of the investment
Imaging systems are unusually dependent on their environment. Their performance, safety, reliability, and regulatory readiness are tied to room dimensions, floor loading, power quality, cooling capacity, shielding design, patient access, and digital connectivity. This is why two hospitals may buy similar equipment but face very different total project budgets.
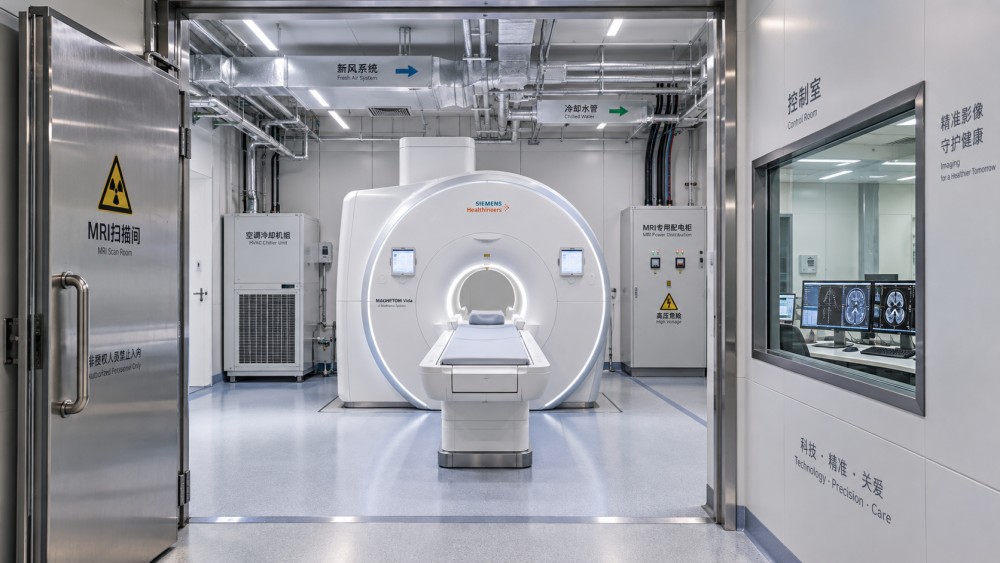
For example, replacing an existing fixed X-ray system in a room with adequate shielding and compatible electrical infrastructure may require limited preparation. Installing a new MRI in a space not originally designed for magnetic resonance is a different undertaking. The project may need a quench pipe, RF shielding, controlled access arrangements, non-magnetic finishes, equipment delivery route changes, upgraded chillers, and emergency planning. The difference is not merely a construction detail; it changes the financial case.
A useful approval question is: What must be true about the facility for this equipment to operate safely and as specified? The answer often exposes costs that are not visible in the initial commercial proposal.
A practical view of healthcare facility upgrade cost
Rather than relying on one broad “renovation” line item, financial teams should break the investment into cost families. This creates a clearer basis for comparing options, challenging assumptions, and assigning accountability across the hospital, vendor, architect, and contractor.
1. Existing-site investigation and design work
Early survey work may feel like a cost to minimize, yet it is often one of the strongest controls against later variation orders. Before approving a final budget, the project team may need architectural drawings, structural assessment, MEP surveys, utility-capacity checks, radiation shielding review, and confirmation of access routes.
Older facilities deserve particular attention. Drawings may not match actual construction, previous alterations may be undocumented, and ceiling or wall cavities can contain services that affect the proposed layout. In a busy hospital, even locating a new cable path or isolating an electrical panel can have consequences beyond the imaging department.
Design scope should also cover patient flow, staff circulation, stretcher movement, emergency egress, accessibility, changing areas, control-room visibility, and space for anesthesia or monitoring where relevant. A room that technically accommodates the scanner may still be poorly suited to clinical workflow.
2. Structural modifications and building fabric
Some imaging equipment places substantial demands on floors, slabs, walls, and access routes. Heavy systems may require structural reinforcement or confirmation that the existing structure can support point loads and dynamic loads. In some projects, the delivery route becomes a material cost driver: door openings, corridors, lifts, external access, or temporary removal of façade elements may need adjustment before the system can reach its final room.
Building work also includes partitions, ceilings, flooring, doors, finishes, drainage, fire-stopping, and acoustic treatment. These are sometimes underestimated because they are viewed as ordinary construction. In healthcare environments, however, materials and detailing must withstand cleaning, support infection prevention practices, and integrate with existing fire and life-safety systems.
3. Electrical power, grounding, and resilience
Electrical scope is a recurring source of budget variation. Imaging equipment may require dedicated circuits, specific voltage and frequency conditions, isolation arrangements, grounding, surge protection, emergency power considerations, or changes to local distribution boards. The hospital may also need to evaluate whether the upstream electrical system has sufficient spare capacity.
It is not enough to confirm that “power is available.” Financial approvers should ask whether the quotation includes all work from the facility’s supply point to the equipment connection point, who is responsible for testing, and whether the proposed configuration protects the system from poor power quality. A low-cost installation that contributes to repeated faults or avoidable equipment resets is not a low-cost outcome.
4. HVAC, cooling, and environmental control
Heat generated by imaging equipment and associated IT components can exceed what an existing comfort-cooling system was designed to manage. The room may require new air-handling capacity, dedicated cooling, ductwork changes, humidity control, equipment-room ventilation, or integration with a building management system.
MRI projects bring additional considerations, including magnet cooling arrangements and conditions required by the selected technology. CT and angiography suites may also require stable temperature management for consistent operation and staff comfort. Where facilities operate in hot climates or have limited mechanical redundancy, cooling resilience deserves scrutiny. A system that is unavailable because the room cannot maintain environmental limits can create clinical disruption and revenue pressure long after construction is complete.
5. Shielding, safety systems, and compliance requirements
Radiation-based modalities require a shielding assessment appropriate to the equipment, room layout, adjacent occupancy, workload assumptions, and local regulations. Lead-lined walls, doors, glazing, ceiling or floor protection, warning lights, interlocks, and controlled-area signage may all be part of the scope. The final requirement should be based on professional calculation and local authority expectations, not copied from another room or assumed from a standard specification.
MRI safety requires a different but equally disciplined approach. The project may need zoning, access control, screening processes, ferromagnetic detection considerations, emergency quench planning, RF shielding integrity, and clear provisions for emergency response. For financial approval, the key issue is whether these elements are included as executable scope, not simply mentioned in a concept drawing.
6. IT, cybersecurity, and workflow integration
Modern imaging rooms are digital workspaces. A scanner installation may involve modality worklists, PACS or VNA connectivity, RIS integration, image routing, reporting workflows, dose monitoring, user authentication, network segmentation, cybersecurity review, and storage planning. There may also be workstation requirements for technologists, radiologists, physicists, and service personnel.
These costs can sit across separate budgets: radiology, IT, digital transformation, cybersecurity, or facilities. That separation makes them easy to overlook in a capital request. It also makes it essential to identify ownership early. A project should state whether interfaces, licenses, integration testing, network ports, cabling, server capacity, and post-go-live support are included or excluded.
Downtime is a cost category, not an operational footnote
When an imaging room is unavailable, the financial effect can extend beyond construction invoices. Patients may be redirected, appointments rescheduled, staff rosters adjusted, and referrals sent outside the organization. In emergency or high-volume settings, the operational strain may affect other departments as well.
Approvers should request a disruption plan that describes how long the room is expected to be offline, what activities create the longest interruption, and how clinical demand will be managed. A phased renovation may cost more in contractor time but preserve service continuity. A faster shutdown may reduce site overhead but require temporary imaging capacity or outsourced examinations. Neither option is automatically better; the right choice depends on volume, patient urgency, available alternatives, and the hospital’s contractual obligations.
It is also worth distinguishing between planned downtime and uncertainty. A credible project schedule contains survey milestones, design freeze points, equipment lead times, authority approvals, construction sequencing, delivery dates, acceptance testing, and staff training. Contingency is more defensible when linked to identified risks rather than added as a vague percentage without explanation.
What commonly causes budget drift?
Most budget overruns are not caused by one dramatic mistake. They arise when small assumptions remain untested until construction or installation begins. Common examples include:
- Vendor proposals that cover equipment delivery but not room readiness, civil works, utility connections, or deinstallation of legacy systems.
- Unclear division of responsibility between equipment supplier, general contractor, shielding specialist, IT team, and hospital facilities department.
- Insufficient survey of concealed services, asbestos or hazardous-material considerations, structural limits, and actual electrical capacity.
- Late changes to room layout after clinical users review workflow, sedation needs, patient privacy, or infection-control requirements.
- Missing costs for temporary service provision, equipment storage, disposal, crane access, or restricted working hours.
- Software licenses, interface charges, cybersecurity controls, and support agreements treated as separate issues rather than project dependencies.
For a financial approver, these are not technical details to delegate blindly. They are indicators of estimate maturity. A well-developed budget makes exclusions visible and assigns an owner to every interface.
Comparing renovation scenarios without reducing the decision to price
Capital committees often compare several options: refurbish the existing room, replace equipment within the current footprint, renovate a larger suite, install a mobile or temporary solution, or develop a new imaging area. The least expensive initial option may not offer the lowest lifetime cost or the best clinical fit.
A comparison should consider more than construction value. It should examine expected utilization, patient throughput, downtime exposure, maintenance access, energy demand, software support, room adaptability, clinical growth plans, and residual constraints. A room designed tightly around one current system can be cheaper today but expensive to adapt when the next replacement cycle arrives.
One useful method is to evaluate each scenario across three horizons:
- Approval-stage capital: equipment, enabling works, professional services, compliance measures, installation, and contingency.
- Go-live exposure: service interruption, temporary capacity, training, integration, acceptance testing, and delayed opening risks.
- Operating-life impact: maintenance access, utility consumption, upgrade compatibility, service response arrangements, and future renovation requirements.
This approach helps prevent a narrow focus on the first invoice. It also creates a more constructive conversation between finance, clinical leadership, facilities, clinical engineering, procurement, and IT.
Questions to ask before releasing funds
Before final approval, decision-makers should be able to obtain clear answers to several practical questions:
- Has the project scope been validated by site survey, or is it based mainly on assumptions?
- What is included in the equipment supplier’s responsibility, and what remains with the hospital or contractor?
- Are utility upgrades, shielding, HVAC, structural work, IT interfaces, and safety systems included in the approved estimate?
- What conditions could trigger a variation order, and how will those conditions be investigated before work begins?
- What is the projected imaging downtime, and what is the clinical continuity plan?
- Who accepts the room, the equipment, the IT connections, and the final safety documentation?
- Does the selected design allow reasonable access for future maintenance, replacement, and technology upgrades?
The answers do not need to be overly technical. They do need to be documented, traceable, and shared across the teams responsible for delivery.
Building a more defensible imaging capital request
A strong request for imaging renovation funding presents the healthcare facility upgrade cost as a structured investment case. It separates equipment from enabling works, identifies risks and exclusions, explains operational disruption, and demonstrates why the selected solution is appropriate for the organization’s clinical and financial priorities.
For hospitals, distributors supporting project planning, and clinical engineering teams, this discipline also improves supplier discussions. Instead of asking only for a lower system price, stakeholders can ask more useful questions about site readiness, installation boundaries, lifecycle obligations, interoperability, training, and serviceability.
Global MedTech & Healthcare Intelligence Hub supports this earlier stage of equipment and infrastructure evaluation by organizing the technical, operational, and procurement issues that influence real project value. In imaging renovations, better information does not remove every uncertainty. It does make hidden dependencies visible before they become expensive, disruptive decisions on an active hospital site.
- Last One:No more articles
- Next Article:Which alarms matter most in critical care monitoring for NICU?Sep 26, 2026